

Project Status: COMING SOON
Toronto, Ontario
The RIV at river & queen
Developed by Broccolini
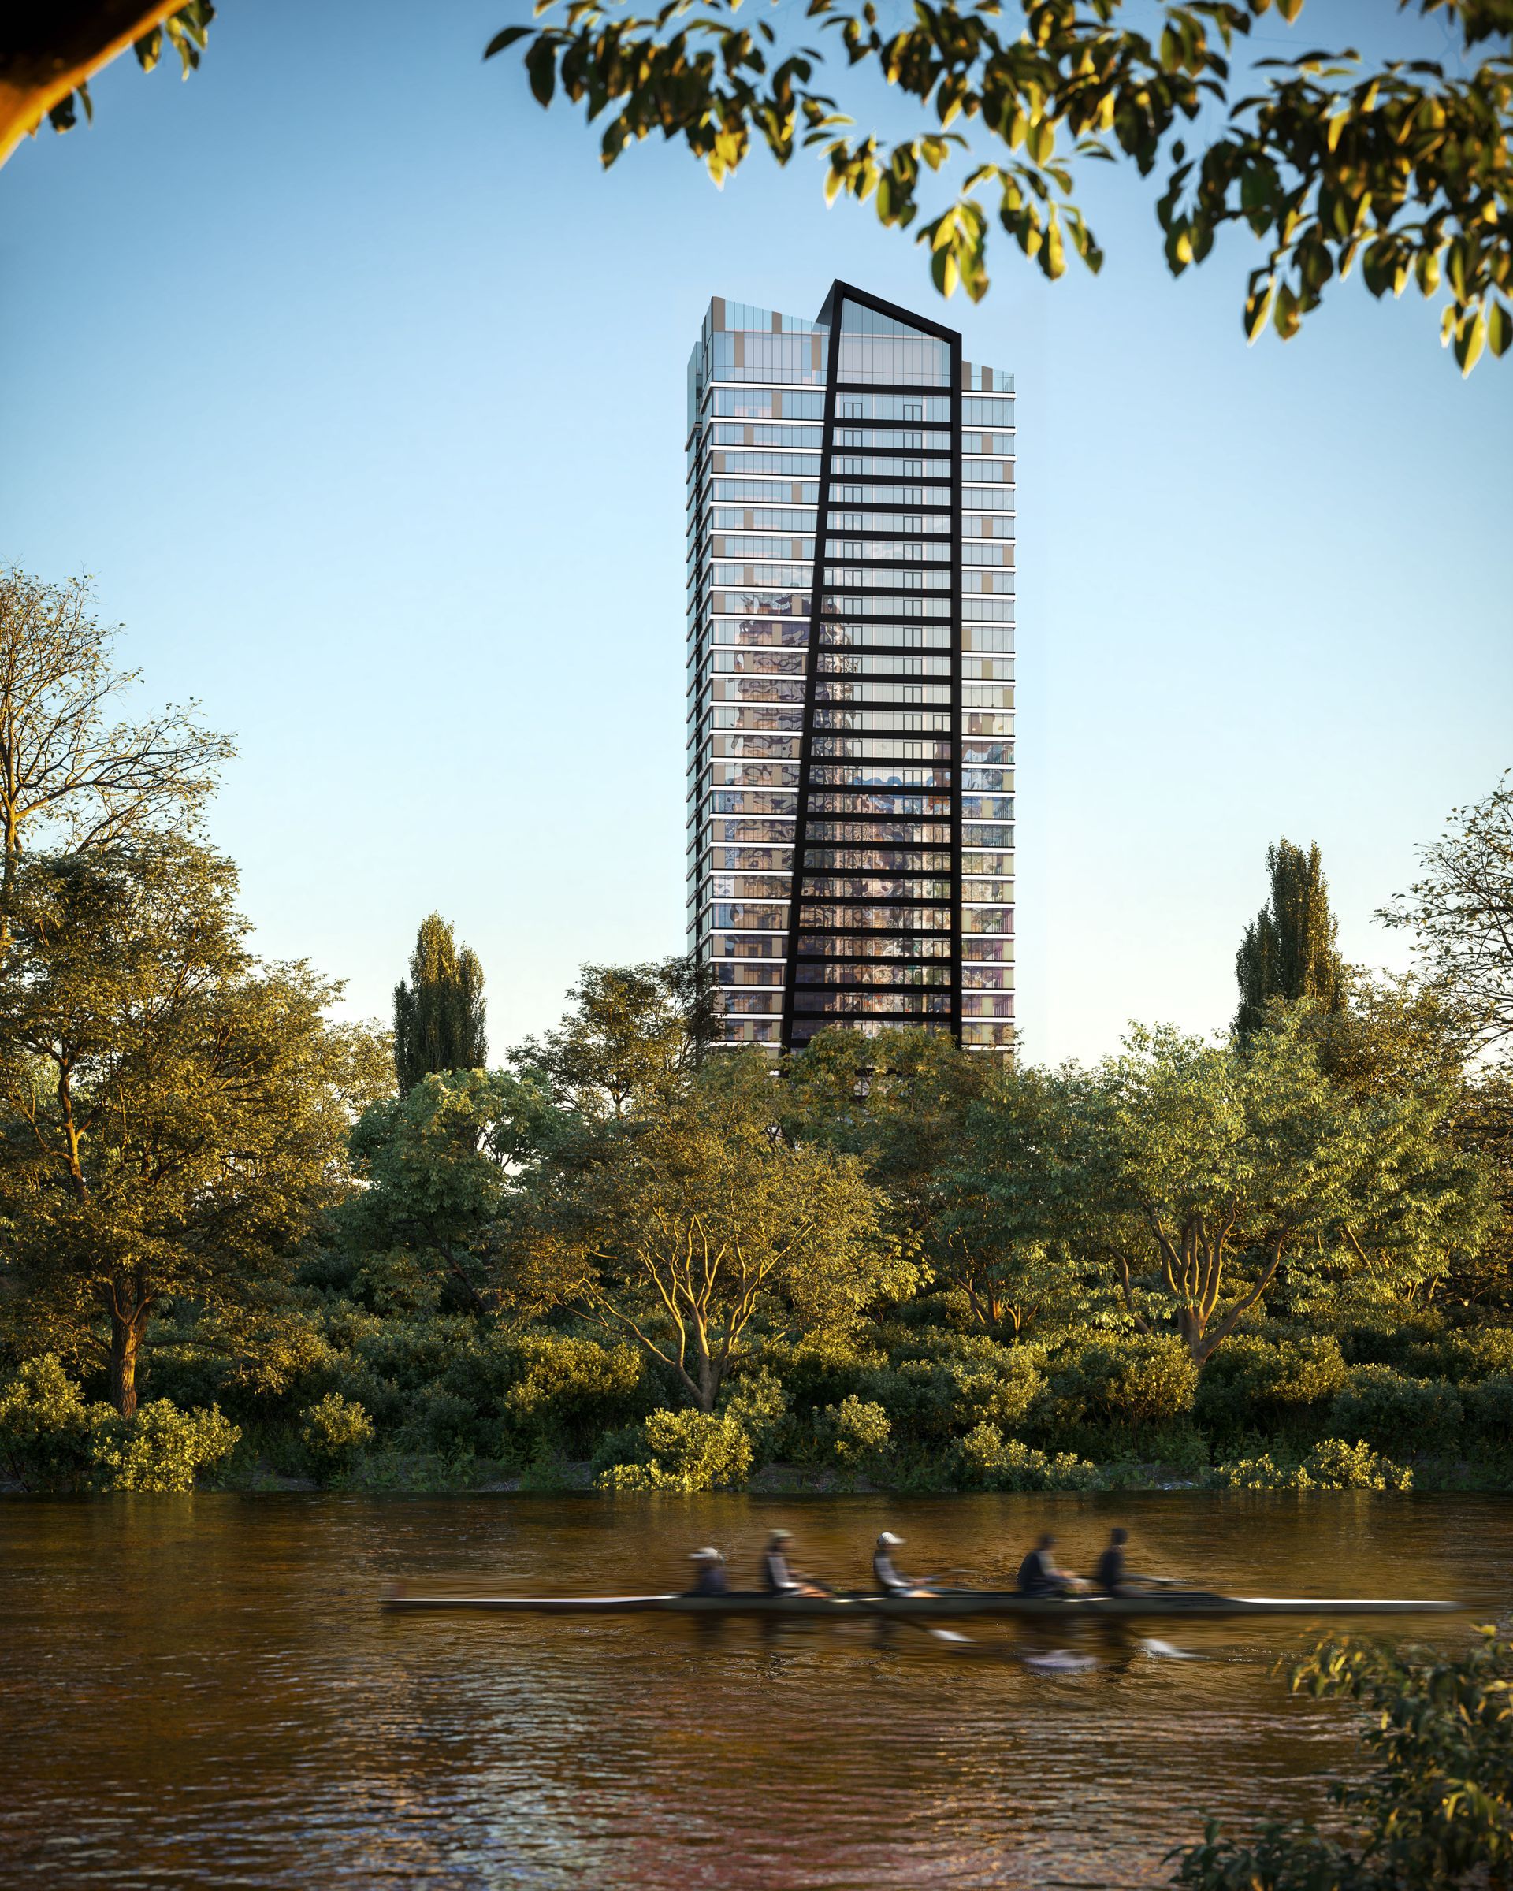
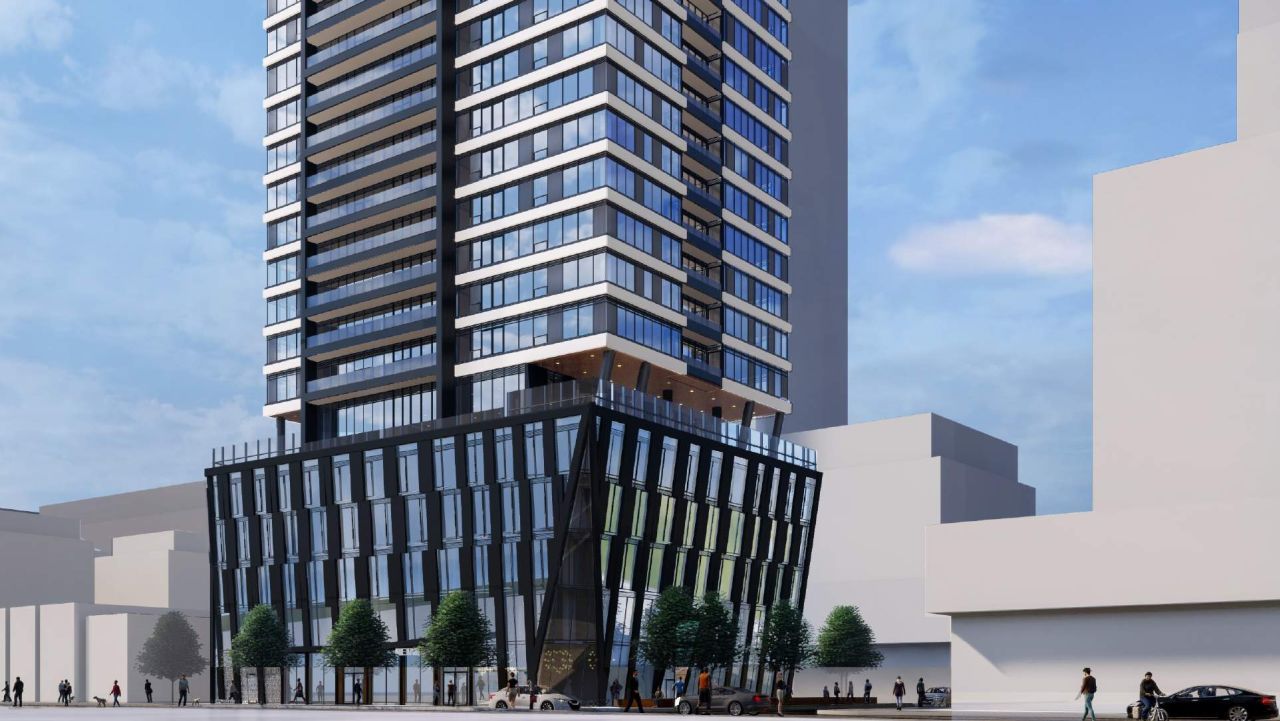
Welcome to The Riv Condos, an extraordinary residential haven seamlessly nestled along the scenic Don River in downtown Toronto’s vibrant east side. Embrace a harmonious blend of modern living and natural beauty at this iconic development by Broccolini.
328 SQFT - 1,125 SQFT
1 - 2
studio - 3
parking
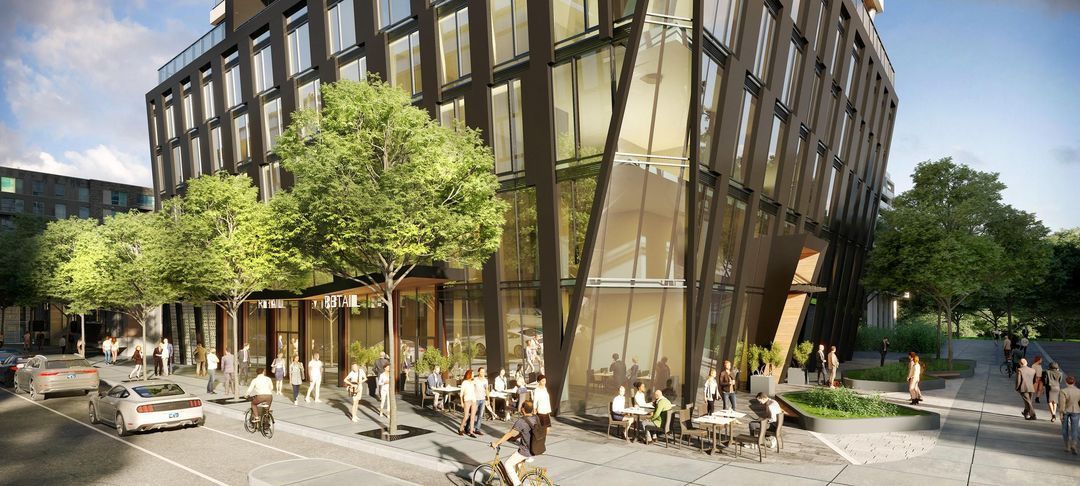
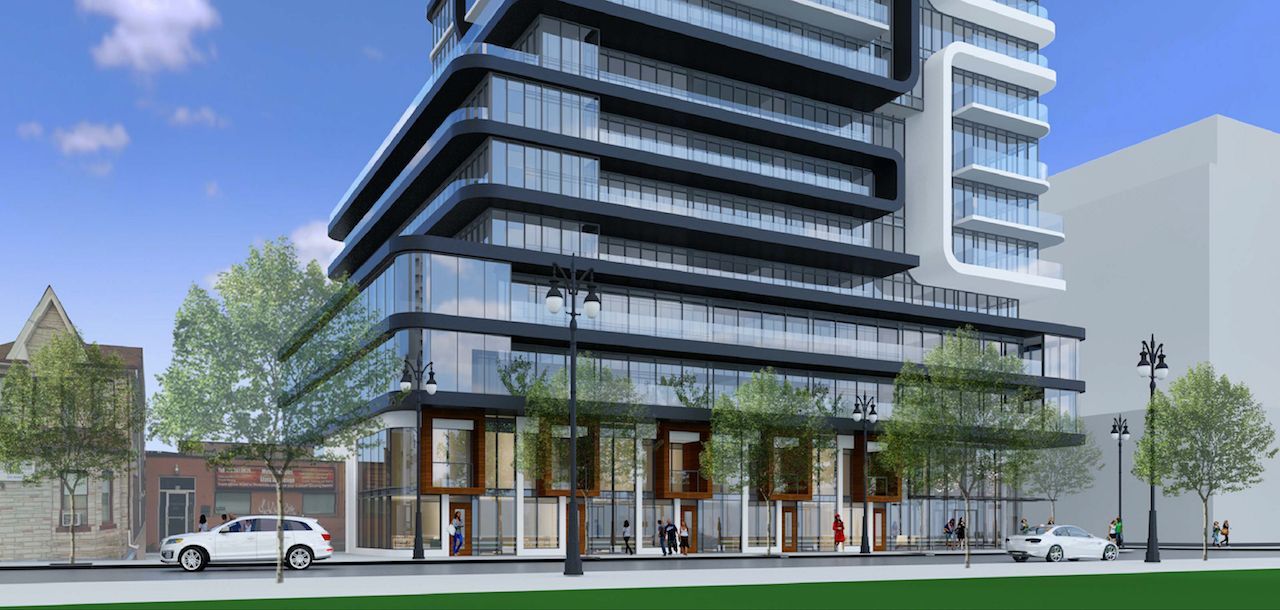
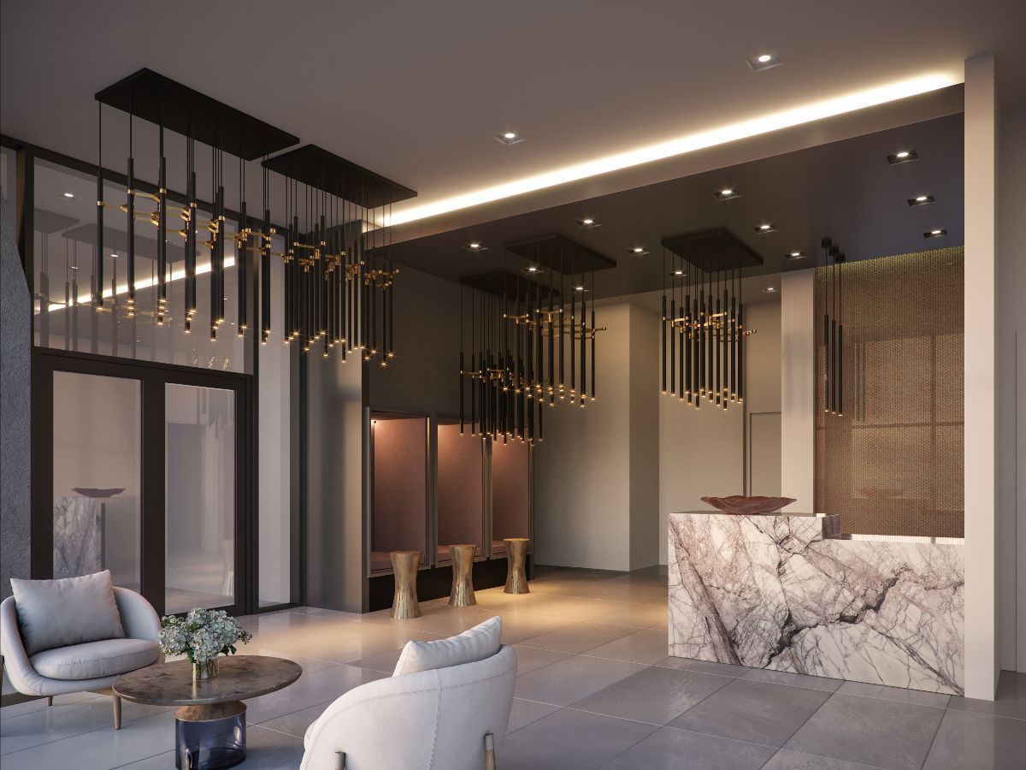
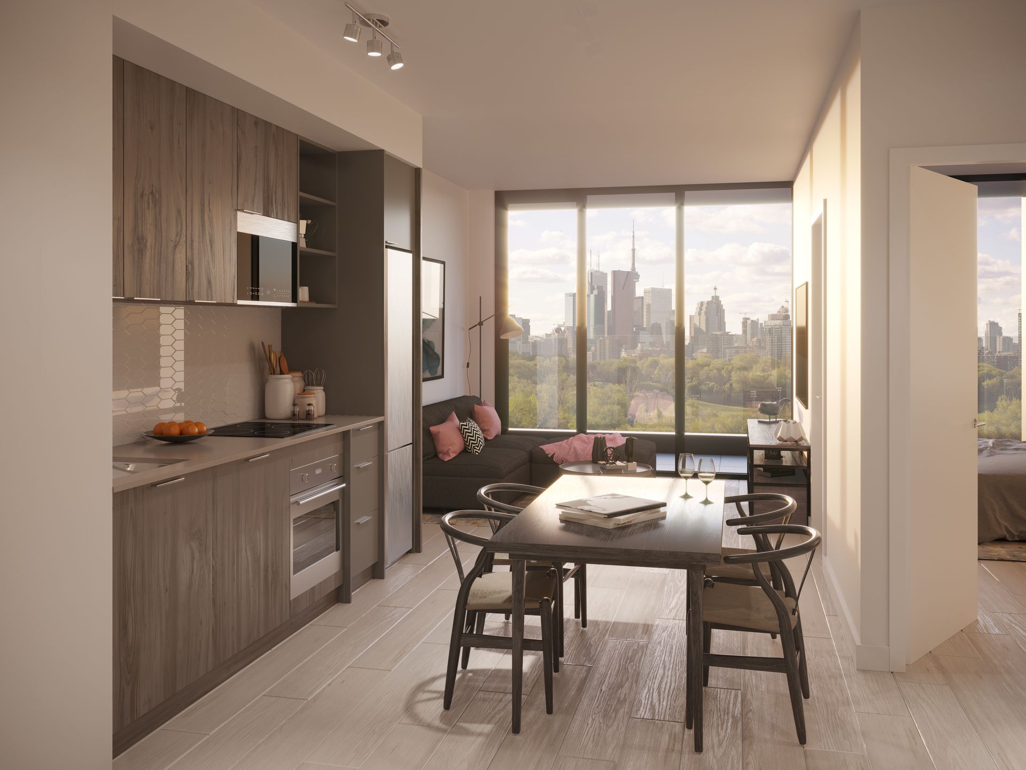
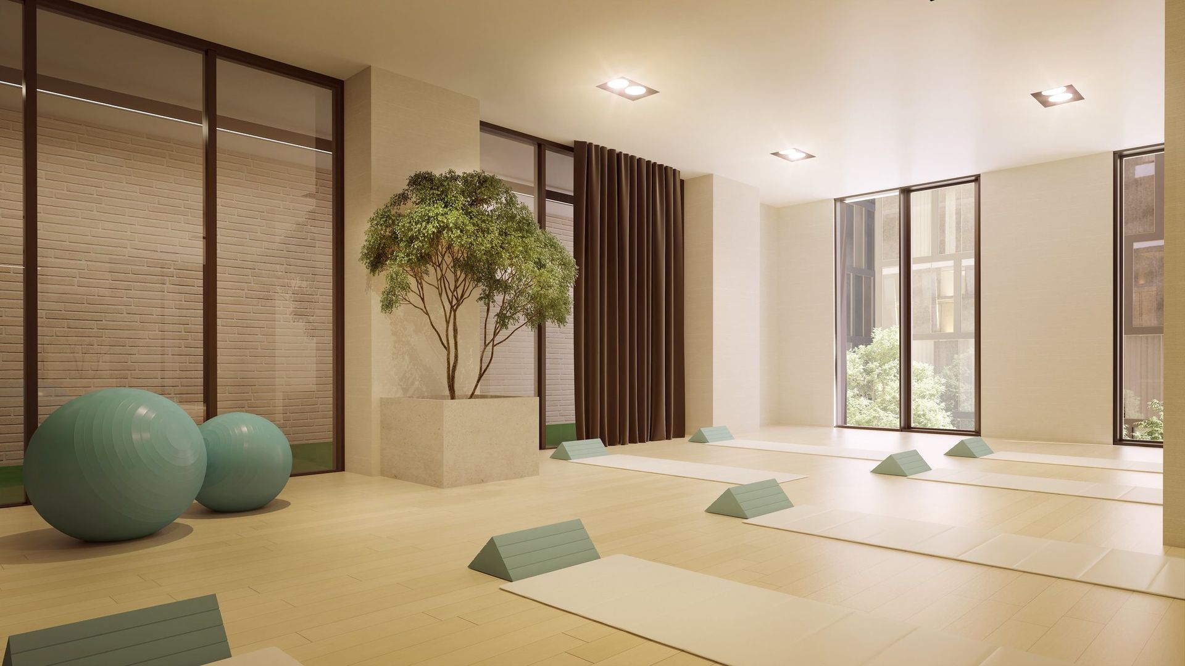
BUILDING AMENITIES
Ground Floor Amenities
- Lobby
- 24-hour concierge
- Vestibule
- Mail and parcel room
- Stroller and bike storage, plus an additional large storage room
- Moving room and loading area
- Elevators
- Retail space
2nd Floor Amenities
- Bike storage and bike repair room
- Dog spa
- Arts & crafts studio and tools annex
- Party and games rooms
3rd Floor Amenities
- Yoga and meditation room
- Fitness centre and bathrooms
- Guest suite
- Elevator lobby
- Podcast studio
6th Floor Amenities
- Outdoor lounge area and terrace
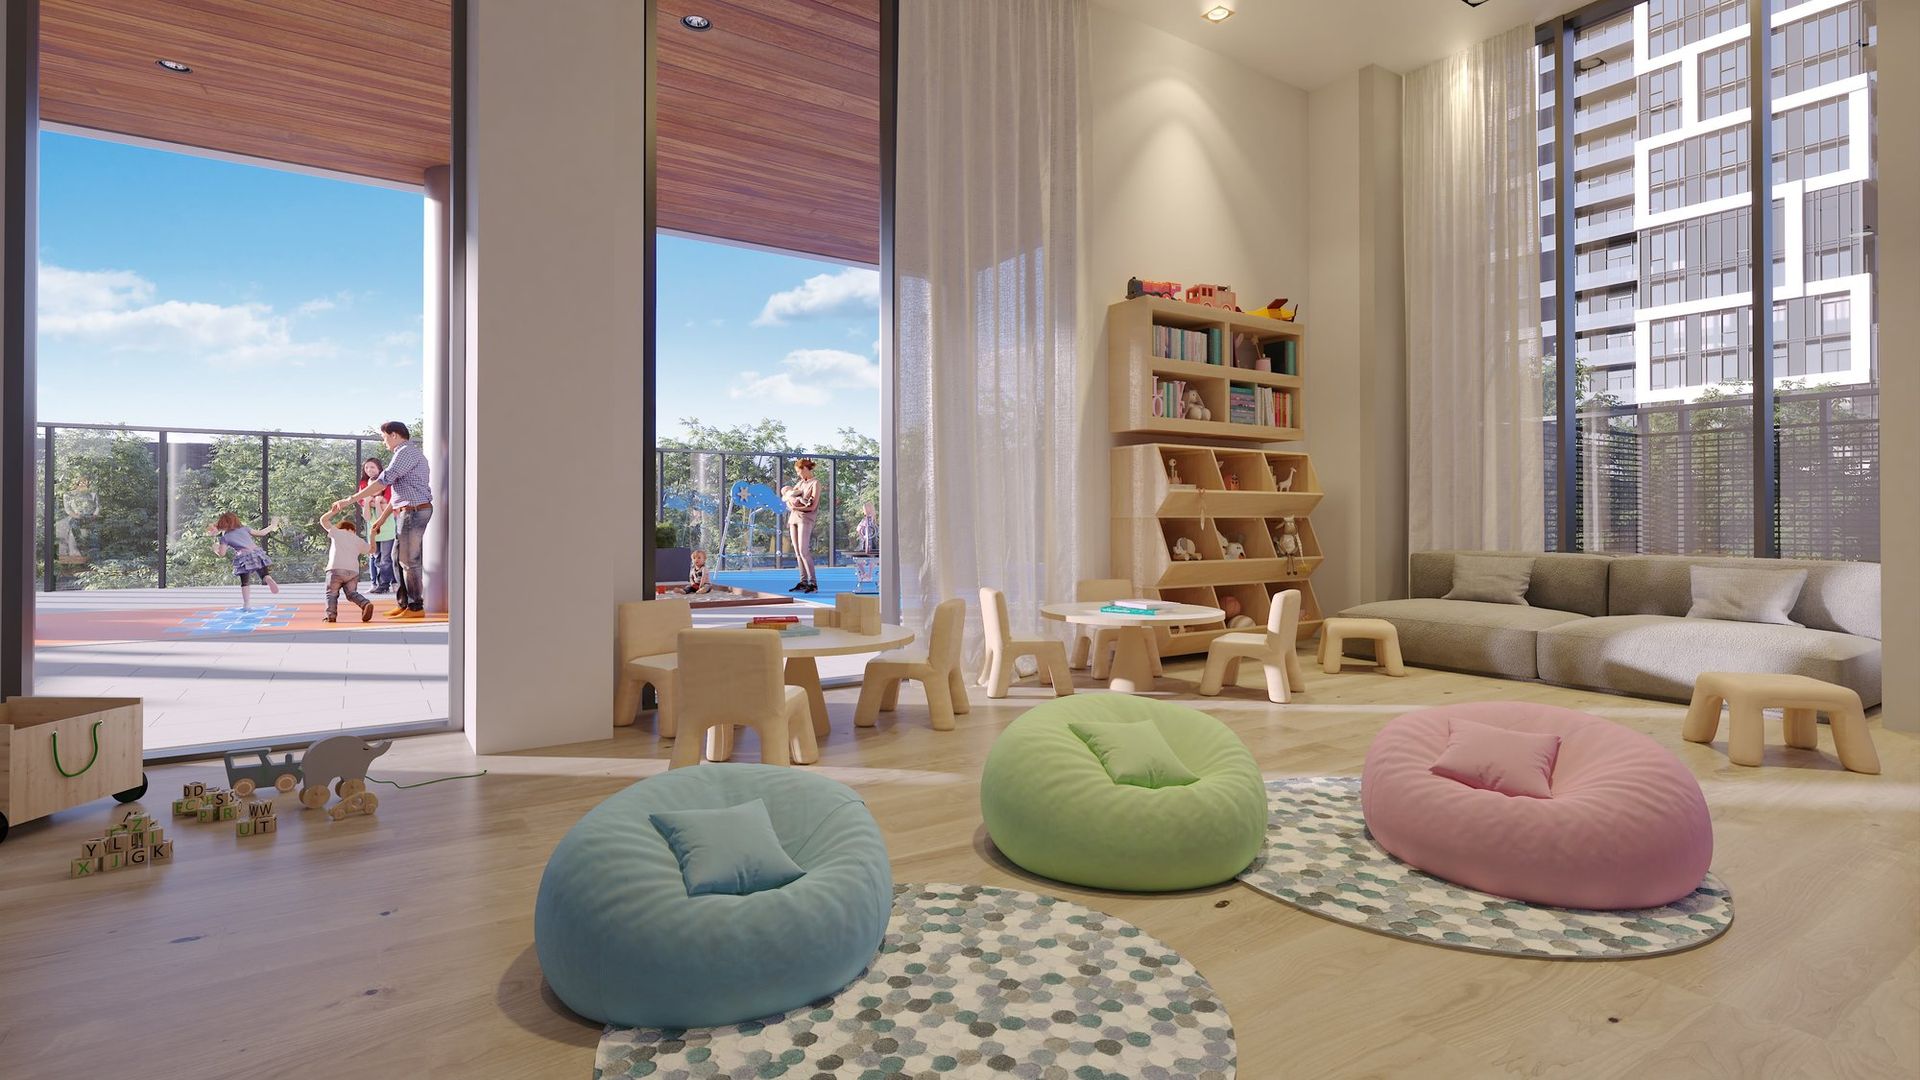
- Children's outdoor play area and indoor kids play zone
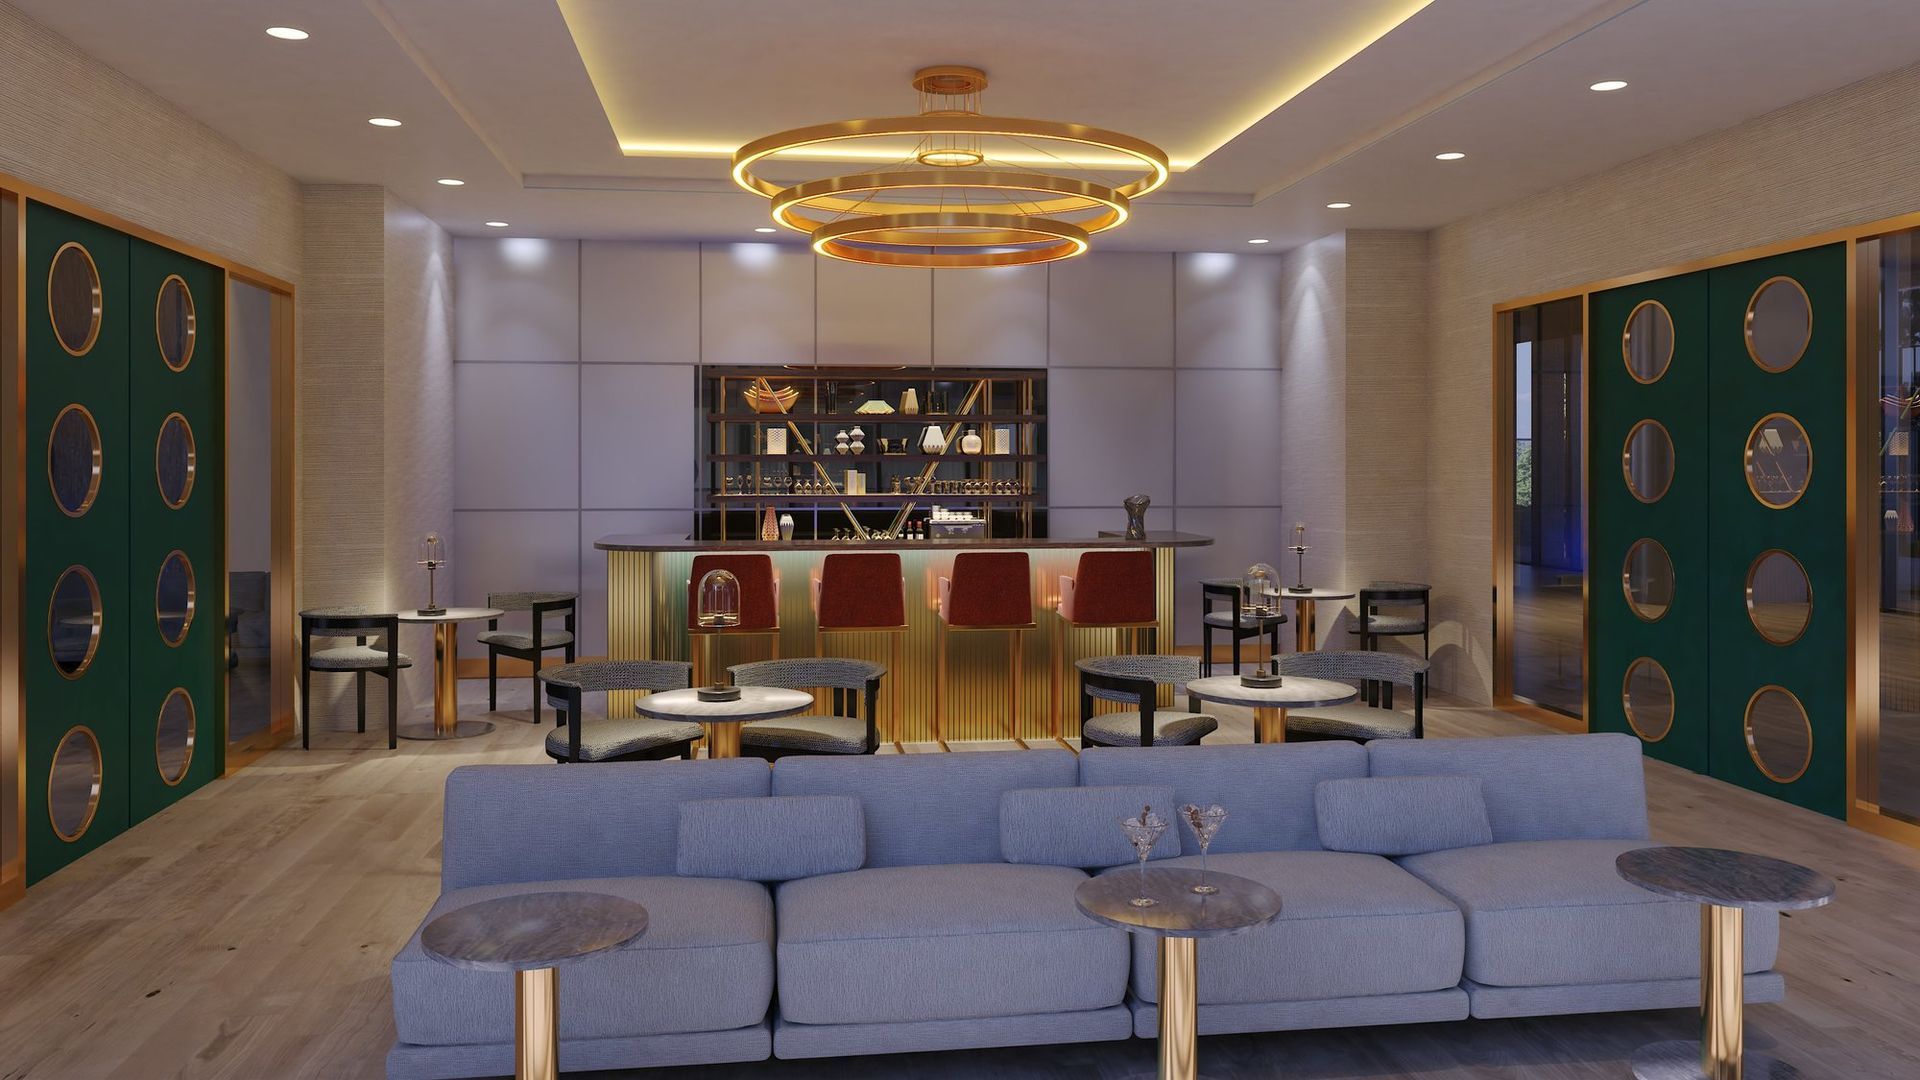
- Soiree lounge
- Homework hub
- Study room
- Dog run
- Speakeasy lounge
- Conference room
- Co-working space
- Private dining room
- Community garden
TRANSPORTATION
- The Ontario Line Subway (13-Min Walk) Residents will be steps away from Toronto's massive new rapid transit line, unlocking 15 stops from Exhibition Place straight through downtown up to the Ontario Science Centre.
- East Harbour Transit Hub (6-Min Bike / 13-Min Walk): Positioned next to Canada’s largest planned commercial district, this future mega-hub will link the TTC, GO Transit, and multiple rail lines, making it the best-served station in the GTA outside of Union Station.
- 24/7 Streetcar Access
- 20 Min to Downtown Core by TTC
- 6 Min to Distillery District
- 2 Min Drive Don Valley Parkway (DVP)
LOCAL AMENITIES
- Local cafés, restaurants and shops
- Lower Don River Trail
- Corktown Common Park
- Regent Park Athletic Grounds
- The Distillery Historic District
- Canary District
- St. Lawrence Market
- Gerrard Square Shopping Centre
- Queen Street East Culinary & Retail Strip
- King Street East Design & Gallery District
- Young People’s Theatre
- Soulpepper Theatre
- Canadian Stage (Berkeley)
- Alumnae Theatre Company
- LOB Toronto
- Broadview Hotel
- The Opera House
- Daniel’s Spectrum - Community Cultural Hub
- Museum of Illusions
- Moss Park Arena
SUITE FEATURES
- Contemporary kitchen cabinetry custom-designed by Patton Design Studio
- Quartz countertops
- Contemporary tile backsplash
- Single-basin undermount stainless steel sink, with single-lever pull-out spray faucet
- Kitchen appliances consisting of a 24” stainless steel refrigerator, 24” electric cooktop, 24” stainless steel integrated oven, 24” panel-ready dishwasher, and stainless steel 24” OTR microwave/microvent* in suites 2B+D and under
- Kitchen appliances consisting of a 30” stainless steel refrigerator, 30” electric cooktop, 30” stainless steel integrated oven, 24” panel-ready dishwasher, and stainless steel 30” OTR microwave/microvent* in suites 3B and higher
SUITE FEATURES
- Ceiling height is approximately 9’ in the tower and may vary from 7-11” – 8’-10” on the podium level. Ceilings are finished with a smooth finish
- Laminate flooring throughout in foyer, living/ dining areas, kitchen, bedroom(s) and den
- Contemporary baseboards throughout approximately 4” with coordinating 2-1/2” door casings
- Custom-designed solid core suite entry door with security view hole
- Interior swing door(s) and/or sliding door(s) (hollow core and/or glass) throughout
- Chrome finish hardware on swing door(s)
- Wire shelves and/or rod in all closets
- Off- white paint throughout.
- Balconies, terraces, and patios with sliding doors and/or swing doors; Juliette balconies or operable windows for suites without outdoor space
- High efficiency window wall system with double glazed low-e coating
SUITE FEATURES
- Custom-designed vanity by Patton Design Studio, with quartz countertop and undermount sink.
- Contemporary faucet
- Full-height porcelain wall tiles surround the tub, and in the separate shower stall.
- Shower faucet with rain-style showerhead in tub or in separate shower
- Frameless glass shower door, and recessed, ceiling moisture-resistant shower pot light in separate shower stall
- Pressure balanced valve(s) for tub and/or shower
- Low consumption toilet(s)
- Contemporary white soaker tub
- Contemporary floor tile in bathroom(s)
- Privacy lock on bathroom door(s)
- Exhaust vent to exterior through ERV (Energy Recovery Ventilation) unit

Interested in this CONDO DEVELOPMENT?
Fill Out the Form To Connect with Us
Contact Us
Explore other properties
Detached & Townhomes
Start Your Search Here
Condos, Studios, and Flats
Start Your Search Here