

Project Status: COMING SOON
Etobicoke, Ontario
9Hundred Signature Residences
Harhay Developments
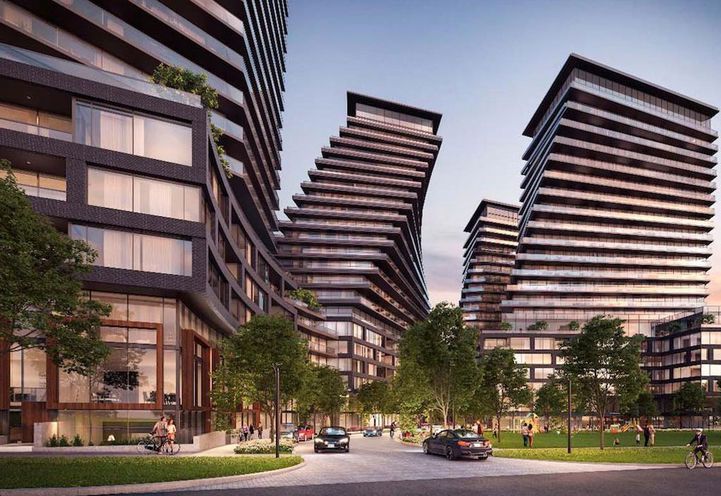
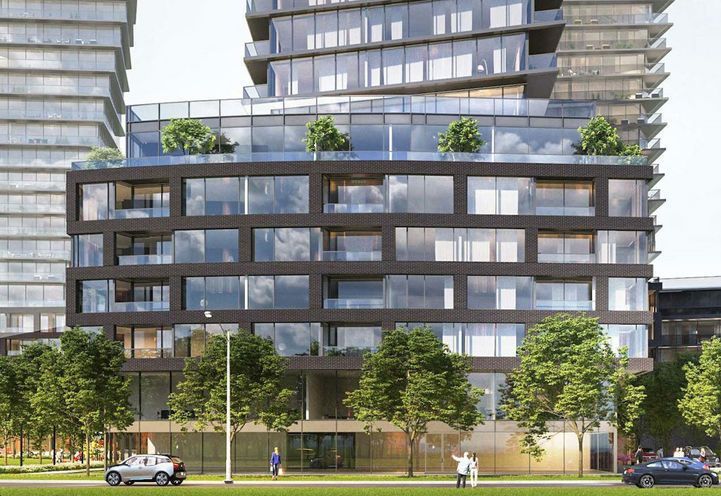
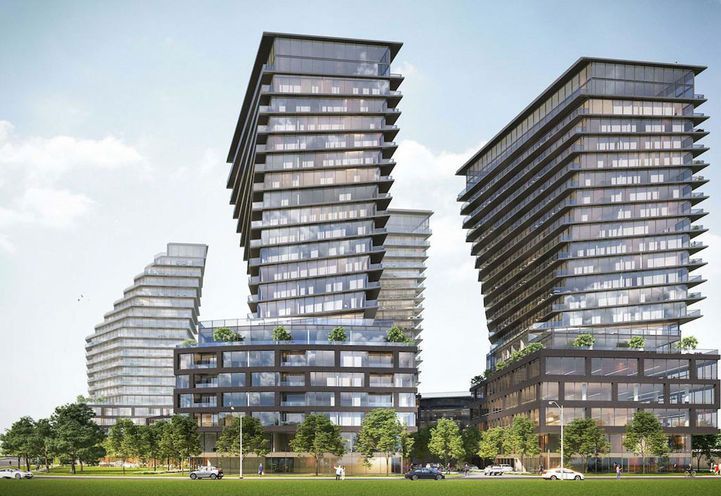
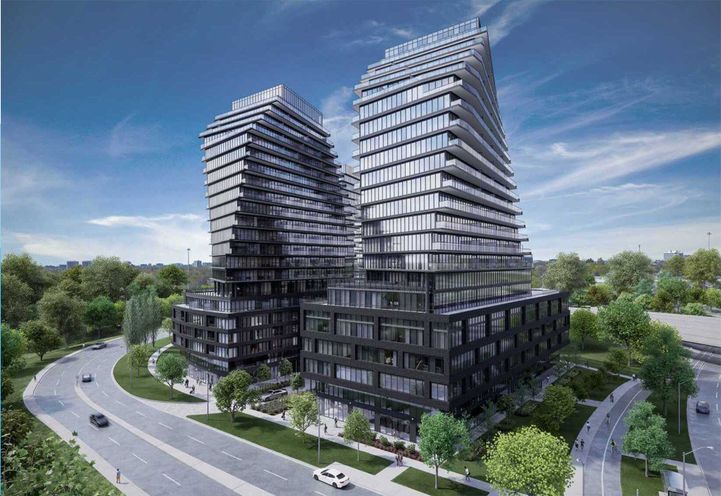
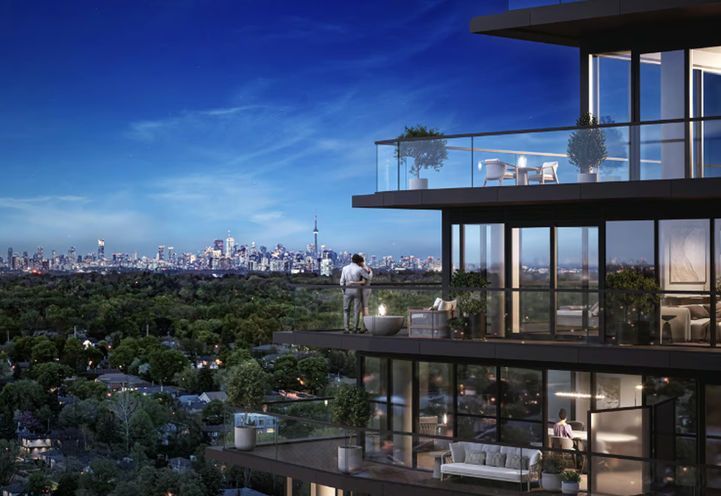
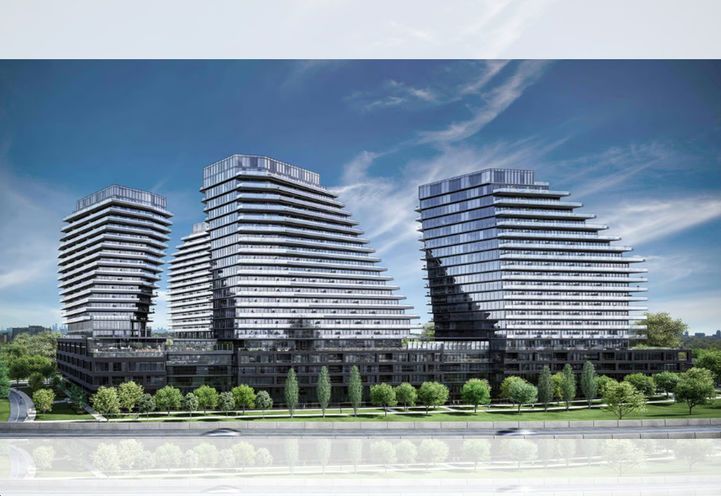
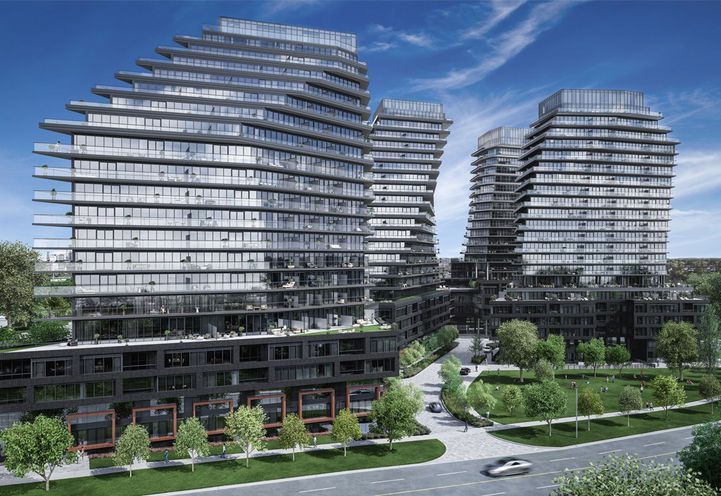
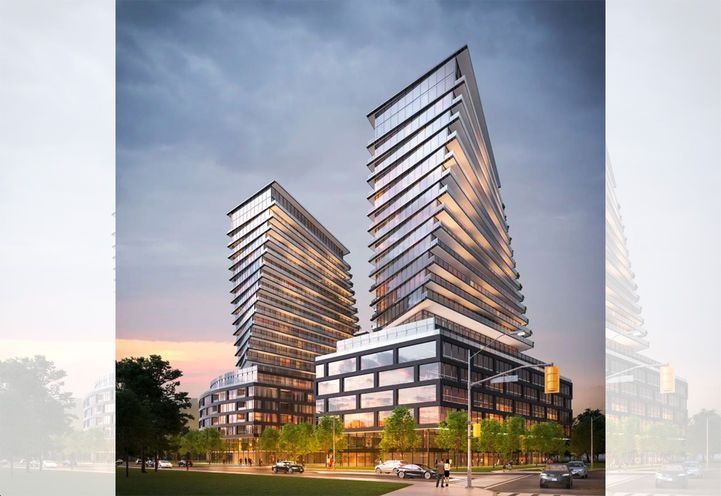
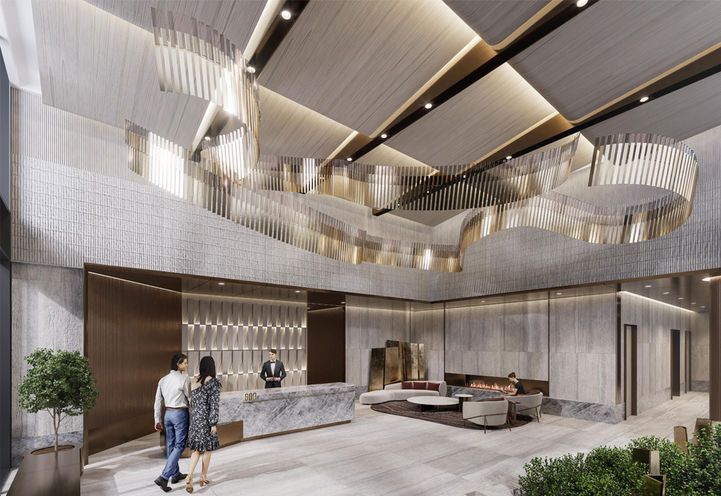
Elevate your lifestyle at THE 9HUNDRED Signature Residences, an iconic and aspirational master-planned community envisioned and brought to life by Harhay Developments. Nestled in the city of Toronto, this architectural masterpiece offers unparalleled access to transportation, world-class amenities and the dynamic energy of urban luxury living.
428 SQFT - 1,344 SQFT
1 - 2.5
1-3
parking
BUILDING AMENITIES
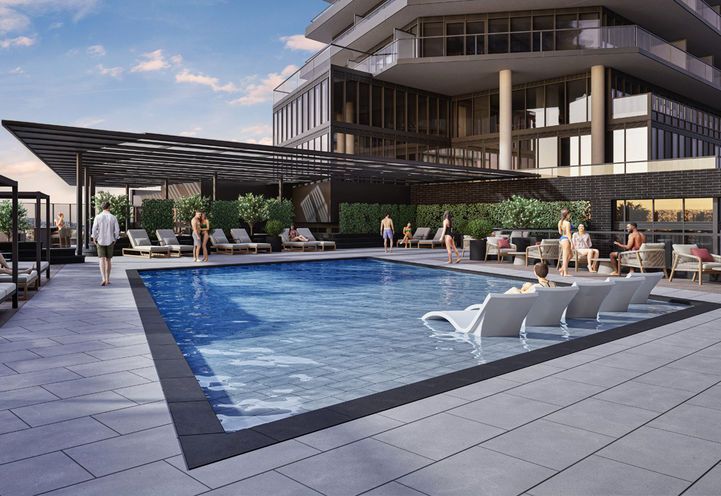
- Outdoor Pool*
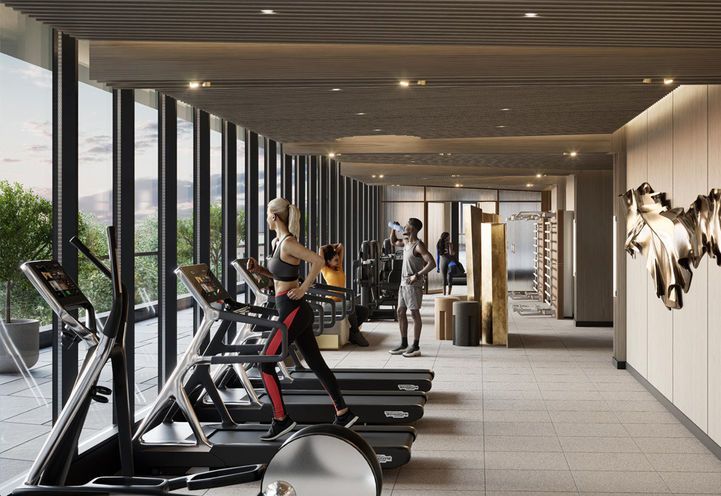
- Fitness Centre*
- Guest Suites*
- Private Dining Areas
- Kid Zone
- Kitchen and BBQ Areas
- Social Event Spaces
- Games Room
- State of the Art Media/Viewing Room
- Library
- Pet Spa*
- Interior/Exterior Lounges
- Co-Working Spaces
- The 9hundred Community Park
- Carshare
- Shuttle Service to Key Destinations in the Surrounding Area*
- Electric Vehicle Charging Spaces
- Mailroom and Parcel Storage
*Part of Phase 2
Transportation
- 1-2 Min - Highway 427
- 3-4 Min - Highway 401
- 8–10 Min - Toronto Pearson Airport
- 20 Min - Downtown Toronto
- 6–8 Min Gardiner Expressway / QEW
- 15 Min - Square One
- 10 Min - Sherway Gardens
LOCAL AMENITIES
- Local cafés, restaurants, groceries and shops
- CF Sherway Gardens
- Square One
- Cloverdale Mall
- East Mall Park
- West Deane Park
- Centennial Park
- Etobicoke Olympium
- Lakeview Golf Course
SUITE FEATURES
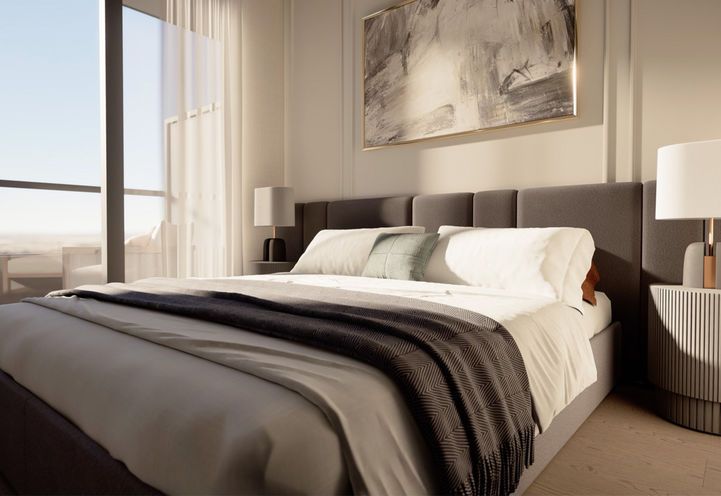
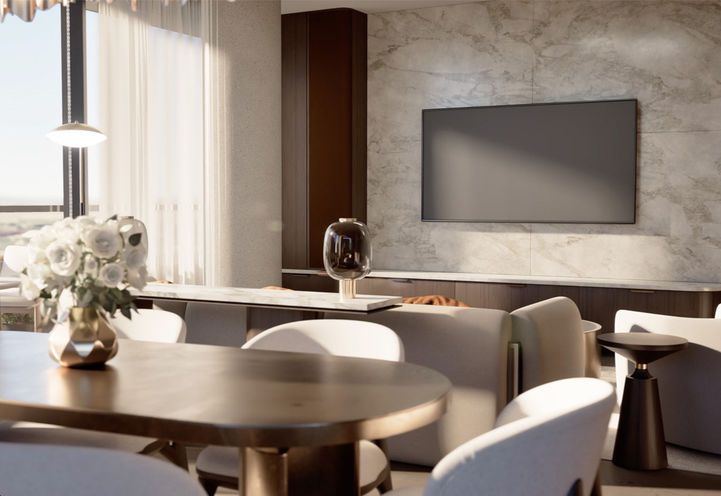
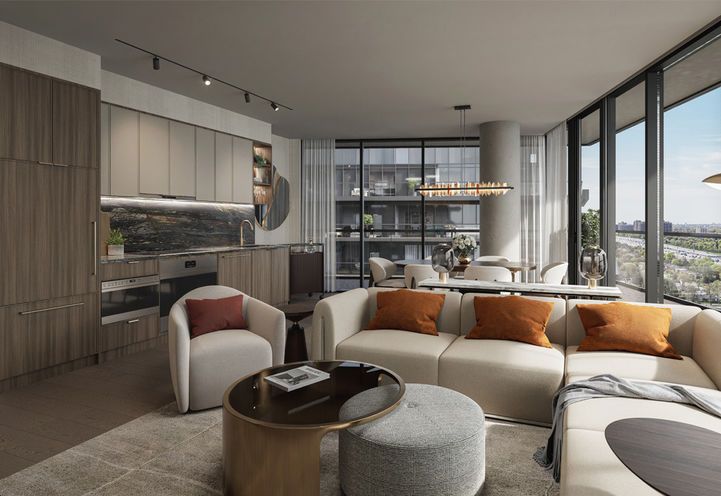
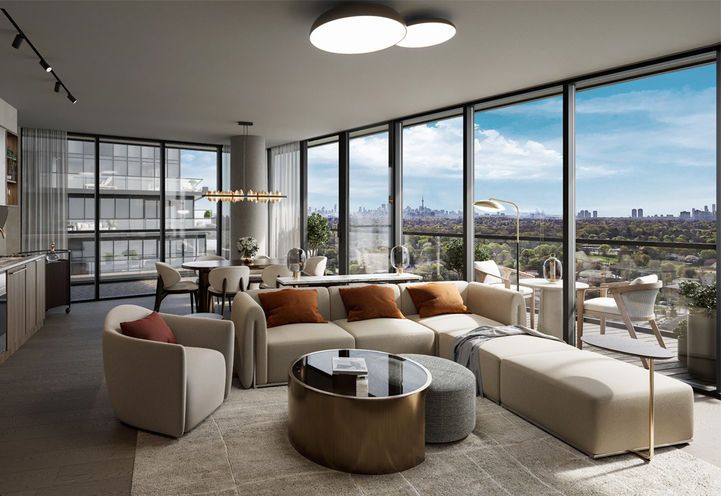
Experience the best in design and luxury living at The 9HUNDRED. Our spacious and luxurious suites are created to cater to the needs of modern families with a range of features that make life a breeze. From flexible living spaces to cutting-edge smart home technology, we’ve thought of everything so you don’t have to.
SUITE FEATURES
- Solid core wood suite entry door with security viewer
- Ceiling height is approximately 9’ in principal rooms
- Townhome Ceiling heights in principal rooms are approximately 9’ on the ground floor except where open to above
- Expansive double-pane thermally broken floor to ceiling windows with low e-glass for radiant, light filled interiors
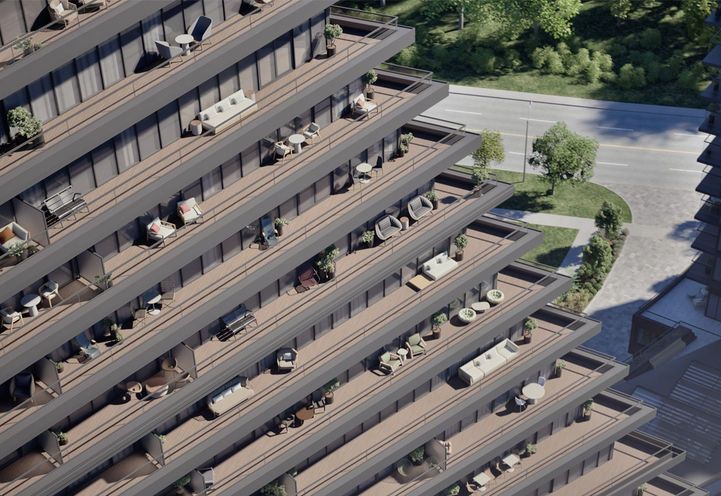
- Sliding or hinged doors open onto the balcony and terrace, as per plan
- Bathroom, powder room, washer/dryer area and foyer ceilings are smooth drywall painted white, as per plan
- Suite ceilings smooth white finish
- White painted interior walls
- 4” square edge baseboards
SUITE FEATURES
- Semi solid bedroom and bathroom doors with chrome hardware
- Opaque glass sliding bedroom doors as per plan*
- Slab style closet and individual washer/dryer area doors with brushed chrome hardware
- Vinyl coated wire shelving in all closets and storage areas, as per plan
- 27” front loading stacked washer and dryer
- Individually controlled heating and air conditioning system utilizing a heat pump system
- Gas BBQ connection and water connection on oversized terraces
- Smart lock/touchless entry door hardware with key backup

Interested in this CONDO DEVELOPMENT?
Fill Out the Form To Connect with Us
Contact Us
Explore other properties
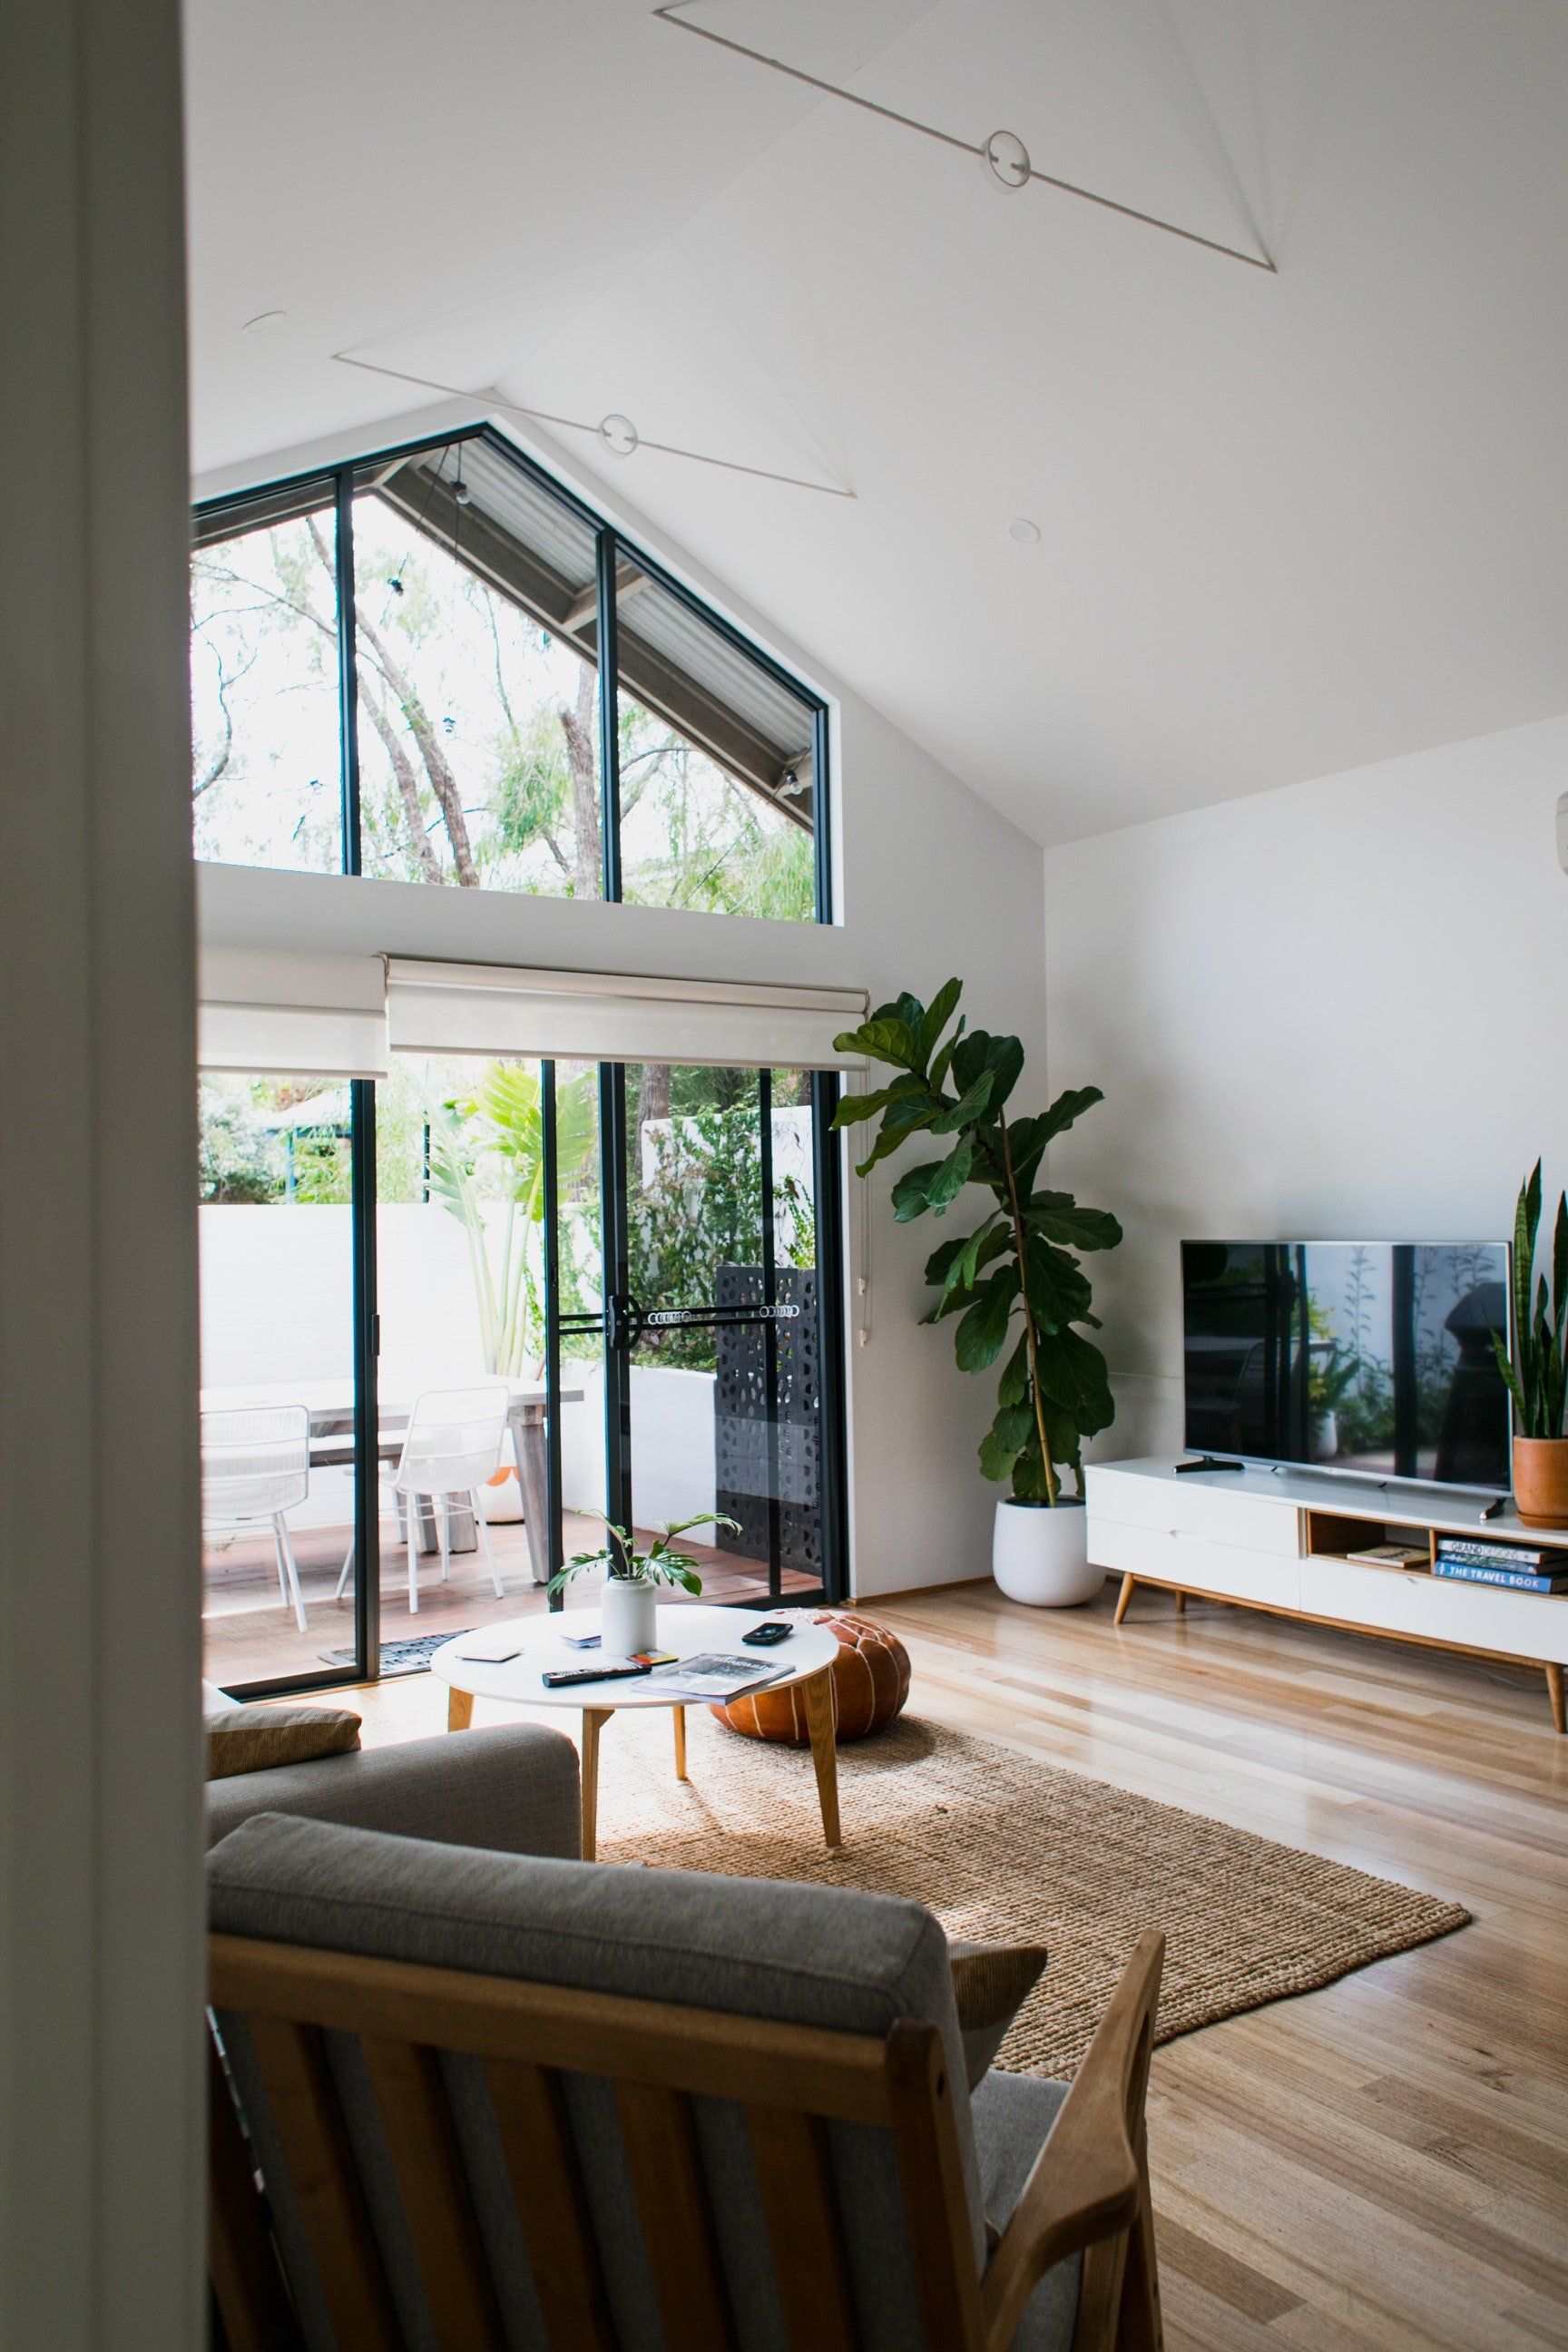
Detached & Townhomes
Start Your Search Here
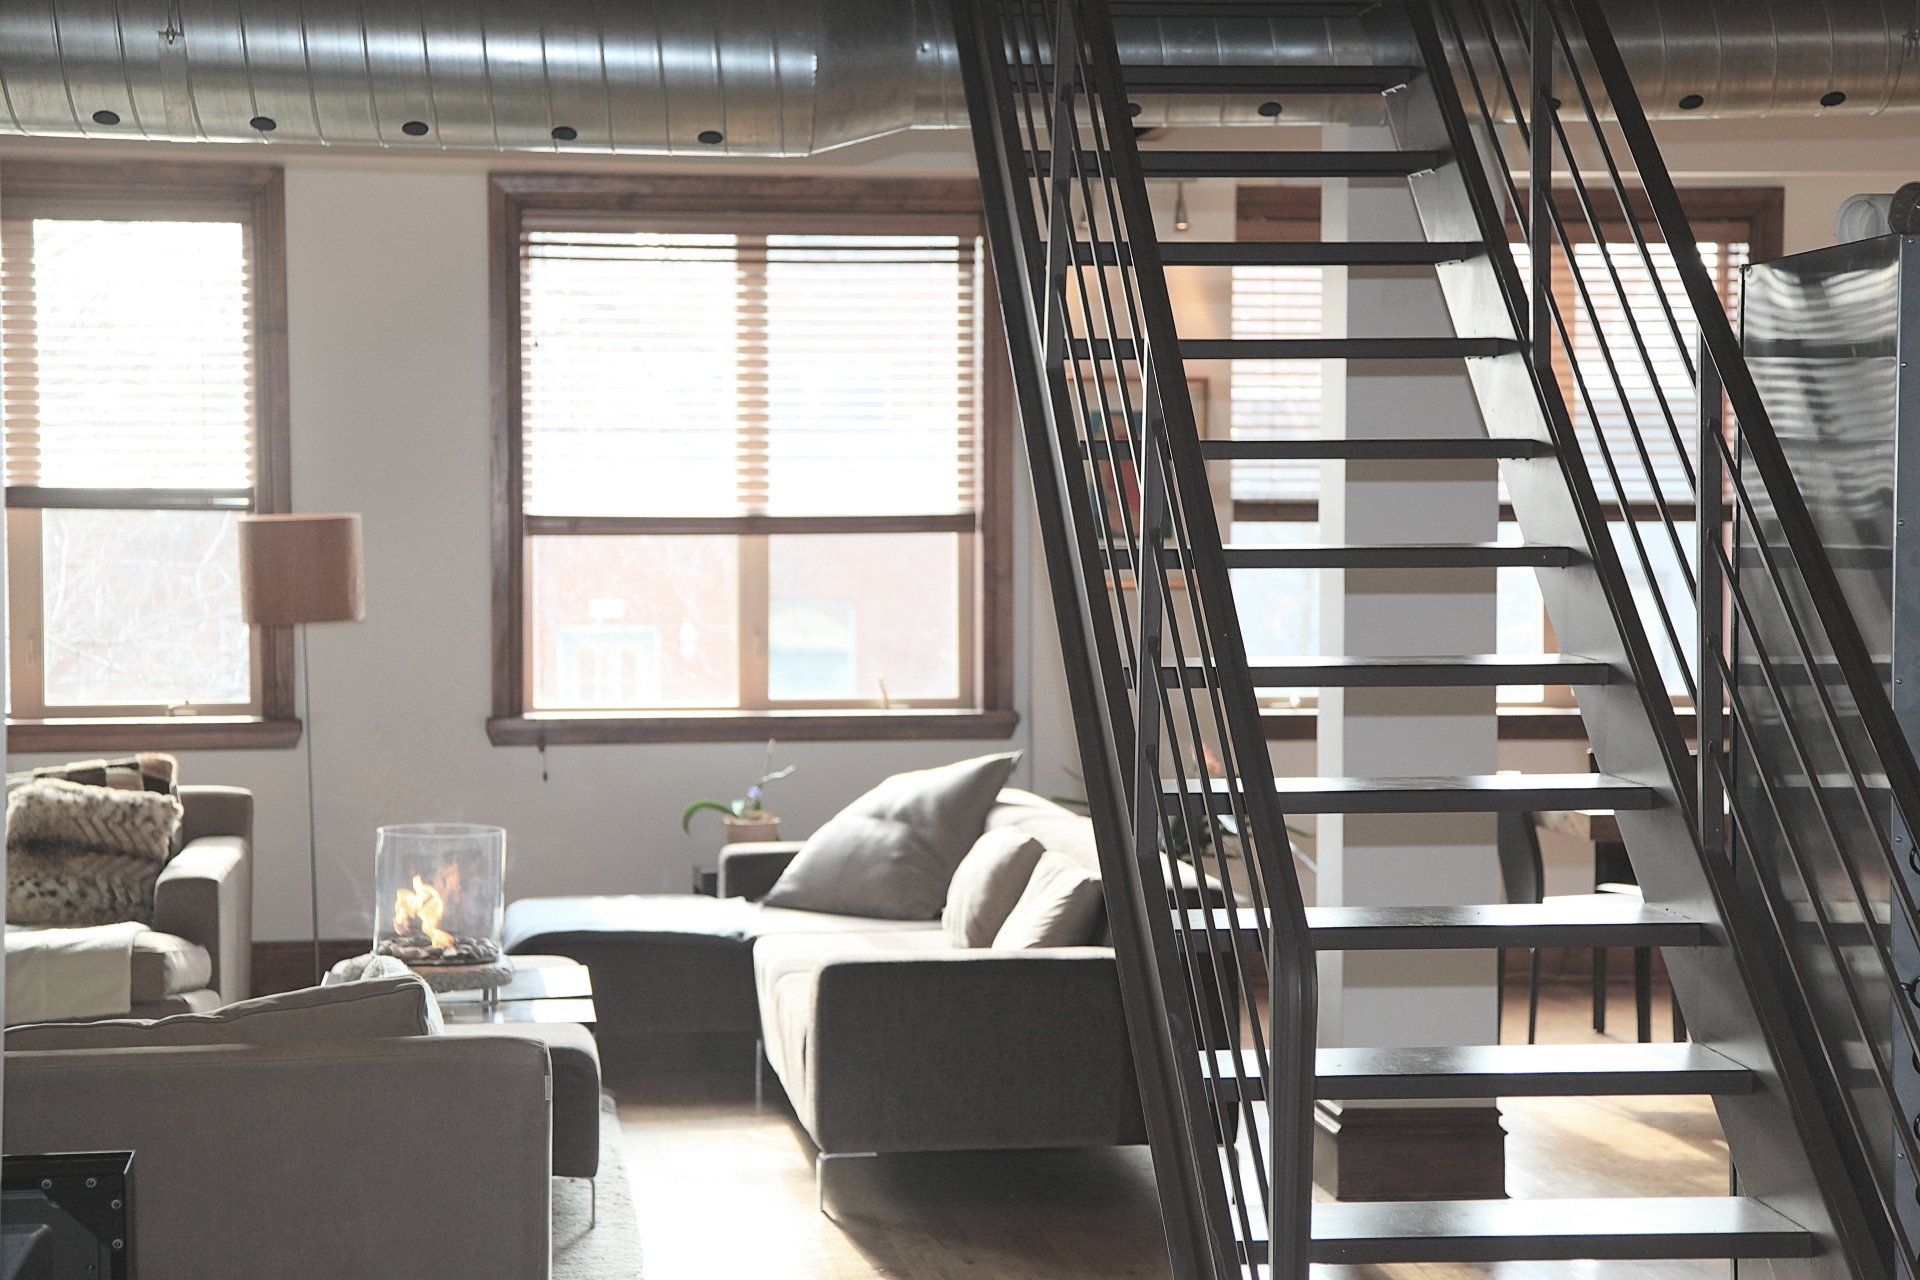
Condos, Studios, and Flats
Start Your Search Here